Home     Daily Blog     Galleries     Maps     Contact

Showing posts with label home. Show all posts

Saturday, May 21, 2022



207 Main St. (Queen Anne Cottage) - Wartrace, TN

207 Main St. (Queen Anne Cottage) - Wartrace, TN

Comes with a matching hydrant! As of 2021, this home is a solid Dark Blue, trimmed in white.

This home is on the National Register of Historic Places as part of the Wartrace Historic District. Here is the description.

ca. 1880. Queen Anne Cottage. 1 1/2 story, frame, weatherboard, L-plan, gable composition roof, pedimented entry with cut-outs, Palladian serliana, decorative wooden vergeboards, porch supported by Doric columns, spindle balustrade, cornice with deptil, two interior brick chimneys.

Wednesday, May 18, 2022

Idler's Retreat - Smyrna, TN

Idler's Retreat - Smyrna, TN

From Wikipedia:
en.wikipedia.org/wiki/Idler%27s_Retreat
Idler's Retreat, also known as the Dillon-Tucker-Cheney House, is a historic house in Smyrna, TN. It was built circa 1865 by J. D. Dillon. In 1882, it was purchased by John F. Tucker, and renamed Tucker Place. It was designed in the Greek Revival and Italianate architectural styles. By the 1940s, it was inherited by novelist Brainard Cheney's wife. The couple entertained other writers like Robert Penn Warren, Caroline Gordon, Flannery O'Connor and Allen Tate. The house was later inherited by Roy Neel, who served as the chief of staff to Vice President Al Gore. It has been listed on the National Register of Historic Places since May 19, 2004.

Other notes:
Original owner Joseph Dillon was a local attorney and Pro-Union legislator.
The home was briefly used as a USO headquarters.
Before the addition of Central Heat in 1957, the home was nicknamed "Cold Chimney's."
The name Idler's Retreat is based on a George Bernard Shaw quote, “A learned man is an idler who kills time by study.”

Learn more:
rutherfordtnhistory.org/harbers-history-idlers-retreat-se...

Thursday, April 28, 2022

Humphreys County Museum - Waverly, TN

Humphreys County Museum - Waverly, TN

This museum is located inside the Archibald Butterfield House which was built in 1922 and is listed on the National Register of Historic Places. It's located at Fort Hill, which was a Union Civil War fort overlooking Waverly and the important railroad line.

Tuesday, April 19, 2022


Boyhood Home of Gen. Alexander P. Stewart

Boyhood Home of Gen. Alexander P. Stewart

This Ca. 1820s brick house is the boyhood home of Confederate General Alexander Peter Stewart in Winchester, TN.

en.wikipedia.org/wiki/Alexander_P._Stewart

Friday, April 8, 2022

Mell Malone House - Murfreesboro, TN

Mell Malone House - Murfreesboro, TN

This description was written by the Rutherford County Historical Society and taken from this page:
www.facebook.com/RutherfordCountyTennesseeHistoricalSocie...

There was once a thriving community of mostly African-Americans located on and near the present day Stones River National Battlefield; the community was known as ‘Cemetery’. Merchants, churches, ball fields, even a school named ‘Cemetery School’ served this community.

The community once known as ‘Cemetery’ was settled shortly after the end of the Civil War, becoming home to the recently freed African Americans. More than thirty families called Cemetery home at Cemetery’s height between the 1870’s and 1932, the year the Stones River National Battlefield was created.

Former slave Sanders Malone fought for the United States as a part of the USCT – the United States Colored Troops. Mr. Malone purchased land just after the War north of the present day Stones River National Battlefield.

Edith Ann Clark Moore, only three generations away from slavery, grew up in the home across from Stones River Methodist Church. Mell Malone, Edith Ann’s grandfather, purchased the land around the turn of the century built the home.

Mell Malone, with no construction nor engineering experience, built the home in 1918 of materials from his land using self-taught engineering. Two of the three arches remain today as a testament to Mr. Malone’s engineering skills.

Granddaughter Edith Ann Clark Moore beams with pride when sharing, “He used trees off his land to build this house. He used stones from his land to build this house. He even made his own cement to build this house.”
Tuesday, April 5, 2022

Poe's Tavern (Replica) - Soddy-Daisy, TN

Poe's Tavern (Replica) - Soddy-Daisy, TN

Text of the nearby historic marker:
Hasten Poe, a veteran of the War of 1812, moved from Virginia and built a log structure on this (nearby) site in 1818. The area became known as Poe’s Cross Roads, later Daisy and in 1969 Soddy Daisy. The structure was used as a tavern and inn. On October 25, 1819, Hamilton County was formed from the southern section of Rhea County. The tavern served as Hamilton County’s first courthouse and county seat.

For more info see this article:
www.timesfreepress.com/news/news/story/2011/jun/25/poes-t...

The replica was built in 2011. The park is located along Dayton Pike (Old US27)

Sunday, October 3, 2021


W.C. Handy Home and Museum - Beale St. Memphis

W.C. Handy Home and Museum - Beale St. Memphis

According to the sign:
The Memphis Home of W.C. Handy. Musician - Composer - Publisher. 1873-1958. Father of the Blues
In this house was born Memphis Blues, St. Louis Blues, Beale Street Blues and other great songs.
The house was moved here from 659 Janette Street in 1983 and restored by the Blues Foundation.
Museum operated by Heritage Tours.

The home and museum isn't directly on Beale St. Instead there is a sign and a gate on Beale inviting people back to see it.

Would you like to see more photos from Beale street? Check out the Beale Street gallery

Friday, September 3, 2021

Bleak House - Knoxville, TN

Bleak House - Knoxville, TN

From Wikipedia:
Bleak House is an antebellum Classical Revival style house in Knoxville, TN. It is on the National Register of Historic Places.

The house was first occupied by Robert Houston Armstrong and his wife, Louisa Franklin. It was built for the couple as a wedding gift by the bride's father, Major Lawson D. Franklin. Robert Armstrong's father, Drury Armstrong, gave them the land. The Armstrongs named the house after Charles Dickens' "Bleak House" novel of the same name. The bricks in the house were molded on-site using slave labor.

The home was used by Confederate Generals James Longstreet and Lafayette McLaws as their headquarters during the 1863 Battle of Knoxville. Three Confederate sharpshooters who were stationed in the house's tower were killed by Union cannonballs. Two of the cannonballs are still embedded in the walls, and Civil War-era sketches of the slain soldiers are displayed on the walls of the tower.

The home now belongs to local Chapter 89 of the United Daughters of the Confederacy and is commonly called Confederate Memorial Hall.

Wednesday, August 11, 2021

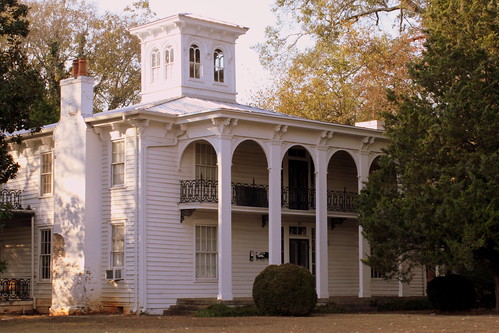
Murrah-Maples-Pryor House ca. 1838 - Athens, AL

Murrah-Maples-Pryor House ca. 1838

Also known as the Luke Pryor house or the Frances Snow Pryor house, this home is located at 405 N. Jefferson St. in Athens, AL. It is stop #15 on Limestone County's Antebellum trail.

Luke Pryor became the owner of this home in 1854. Pryor was an Alabama Congressman who helped get the Tennessee and Alabama Central Railroad built. The first locomotive to run on that line was named in his honor. Pryor became a US Senator in 1879.

Thursday, April 22, 2021

James K. Polk Ancestral Home - Columbia, TN

James K. Polk Ancestral Home - Columbia, TN

From Wikipedia:
en.wikipedia.org/wiki/James_K._Polk_Ancestral_Home
The James K. Polk Ancestral Home is a historic house museum at 301 West 7th Street in Columbia, Tennessee. Built in 1816, it is the only surviving private residence of United States President James K. Polk. It was designated a National Historic Landmark in 1961, and is listed on the National Register of Historic Places.

The James K. Polk House is located just west of the commercial central downtown area of Columbia, at the southwest corner of West 7th and South High Streets. It is an L-shaped brick building, two stories in height, with a gabled roof. The front facade, facing West 7th Street, is three bays wide, with the main entrance in the rightmost bay, recessed in a segmented-arch opening. The door is flanked by sidelight windows and topped by a semi-oval transom window with tracery, and the interior walls of the recess are paneled. The other bays house windows, which are topped by lintels of brick and a stone keystone. The interior retains finishes period to its construction, but has otherwise been adapted for museum displays. The property includes a reproduction of the kitchen outbuilding that would have been present during Polk's residency; none of the outbuildings from his time survive.

The house was built in 1816 by Samuel Polk, and was the home of his son, U.S. President James K. Polk, for several years as a young adult. It is the only surviving private residence associated with President Polk to survive. James lived in the house until 1819, when he left to read law in Nashville, and for a time after his return to Columbia, where he opened his law practice. The house remained in the Polk family for many years, and passed through several owners before its acquisition by the state of Tennessee in 1929. The museum is operated by the James K. Polk Association. The fountain on the site was moved here in 1893 after Polk Place, the president's later home, was demolished.

Friday, April 2, 2021

Elm Springs - Columbia, TN

Elm Springs - Columbia, TN

Elm Springs is a two-story, brick house built in 1837 in the Greek Revival style. It is located just outside Columbia, TN. It was added to the National Register of Historic Places in 1986 and has served as the headquarters for the Sons of Confederate Veterans since 1992.

For more history:
en.wikipedia.org/wiki/Elm_Springs_(house)

Monday, March 22, 2021

Murfreesboro East Main: 511 E. Main - Collier-Crichlow House

Murfreesboro East Main: 511 E. Main - Collier-Crichlow House

This house is on the National Register of Historic Places as a contributing property to the East Main Street Historic District in Murfreesboro, TN. Here is a description of this house from the brochure entitled "Explore Historic Murfreesboro - A Walking Tour"

511 East Main Street
The Second Empire style is characterized by the Mansard roof, central tower, two-story bay windows, and metal cresting along the roof line. Built to reflect a combination of wealth and fashion, the Collier-Crichlow House was designed by Nashville architect W. C. Smith and built by local carpenter H. C. Jackson. The first owner, Ingram Collier, was a successful businessman and the mayor of Murfreesboro in 1872 and 1873. The Collier-Crichlow House is listed in the National Register of Historic Places independently in addition to being part of the historic district.

Wednesday, March 17, 2021

Maney-Gaut Shuff House (1828) - Franklin, TN

Maney-Gaut Shuff House (1828) - Franklin, TN

This house is on the Historic Franklin Walking Tour. With its close location to the Franklin town square, this is now the home of Shuff's Music Sales & Studios.

Saturday, February 27, 2021


Roberts-Moore House - Franklin, TN

Roberts-Moore House - Franklin, TN

On the Franklin walking tour, the sign lists this home dating to 1898.

Friday, January 15, 2021

Tulip Grove - Nashville, TN

Tulip Grove - Nashville, TN

Tulip Grove is the 1836 house of Andrew Jackson Donelson, nephew of President Andrew Jackson. The home was designed by Joseph Reiff who also built the Hermitage. Donelson was a West Point graduate, foreign minister to Prussia, and unsuccessful candidate for Vice President in 1856. The home is close enough to President Jackson's Hermitage that it is part of the Hermitage grounds. You can see it as part of your Hermitage visit, although it is a bit of a walk.

From Wikipedia:
en.wikipedia.org/wiki/Tulip_Grove While Andrew Jackson was still President in 1834, Andrew Jackson Donelson decided to build Tulip Grove in land close-by to the Hermitage. The house was completed in 1836 with the original name of "Poplar Grove." President Martin Van Buren suggested he rename it to Tulip Grove in 1841.

In 1858, Donelson sold the property to the parents of painter Mayna Treanor Avent (1868–1959), who grew up at Tulip Grove. Later, it passed through successive owners until 1964 when it was acquired by the Ladies' Hermitage Association.

Tulip Grove is representative of the antebellum Greek Revival style that was popular before the American Civil War. It consists of two main stories, a basement, and attic. The site was listed on the National Register of Historic Places in 1970.

Monday, January 4, 2021

John Wesley Work Home at Fisk University

John Wesley Work Home at Fisk University

According to the historic marker:
In 1937, this Victorian-style house became the home of John W. Work III. A teacher and composer for 39 years, he served his alma mater by enriching the Fisk musical traditions. Director of the Jubilee Singers, Work III, a serious composer, completed more than 100 compositions. He was not only an acclaimed composer and choral conductor, but also a recognized author, educator and ethnomusicologist.

His father, John W. Work II, composer of the Fisk alma mater, "The Gold and Blue," was known as rescuer and preservationist of Negro religious music. Work II's book, Folk Songs of the American Negro, was one of the first extensive studies on the origin and development of religious African-American music be a descendant of an ex-slave who lived during the time many of the songs has their beginnings.

Monday, December 28, 2020

Mayes-Hutton House - Columbia, TN

Mayes-Hutton House - Columbia, TN

From Wikipedia:
en.wikipedia.org/wiki/Mayes-Hutton_House
The house was built in 1854 for Samuel Mayes, who sold his slaves as he believed slavery would come to an end, and re-invested his money in this house.

The original portion of the house has a large 54 foot by 58 foot section with an 18 by 18 foot attached wing on the west of the back side. The brown brick house sits on a stucco-covered limestone foundation. The front of the house, probably heavily modified in the 1870s, includes four fluted Corinthian columns supporting a pediment, and a parapet, presenting a massive front facade. The interior is less ostentatious. but well designed, with a central hall that continues through the house, a free-standing stair, and balcony.

It was added to the National Register of Historic Places for its architectural qualities on July 8, 1970.

Thursday, December 17, 2020

Conway Twitty Mansion - Hendersonville, TN

Conway Twitty Mansion - Hendersonville, TN

Country Music legend Conway Twitty had his mansion built in Hendersonville, TN in the early 1980s. At the time, he had a museum and gift shop also open on the property, an entertainment complex known as Twitty City. Fans were welcomed to walk around the gardens in front of his house. Twitty City remained open until his death in 1993.

The property was purchased by the religious television station Trinity Broadcasting Network to create Trinity Music City. Trinity still allows visitors to walk around the gardens and offers free tours of the mansion. My guide said they get a good mix of Conway's fans and TBN fans. Most of Twitty's belongings were auctioned off, so only one of his items, a desk, remains inside the mansion. Many of the remaining interior rooms are used for TV show filming. Around Christmas, they string up an impressive display of holiday lights (but, I'm not sure if they are doing it in 2020).

Monday, December 7, 2020

Church House - Columbia, TN

The Church House (aka Barrow House) is a historic mansion along 7th Street in Columbia TN. It was built in 1873 in Second Empire architectural style. The first owner was Sheriff Latta, but was sold to Robert Church in 1885, and then inherited by grandson Robert Church Barrow.

For full info:
focus.nps.gov/GetAsset?assetID=c165e8c2-4000-4cee-af0e-45...

Saturday, November 14, 2020

Leeman House - Cannonsburgh Village - Murfreesboro, TN

Leeman House - Cannonsburgh Village - Murfreesboro, TN

The Leeman House is a historic log house that was originally owned by the Leeman family in the town of Milton. When Cannonsburgh Village was created, this house, along with most structures in the park, was relocated here. Today, it is available for rent as a reception hall.